Portfolio

Residential
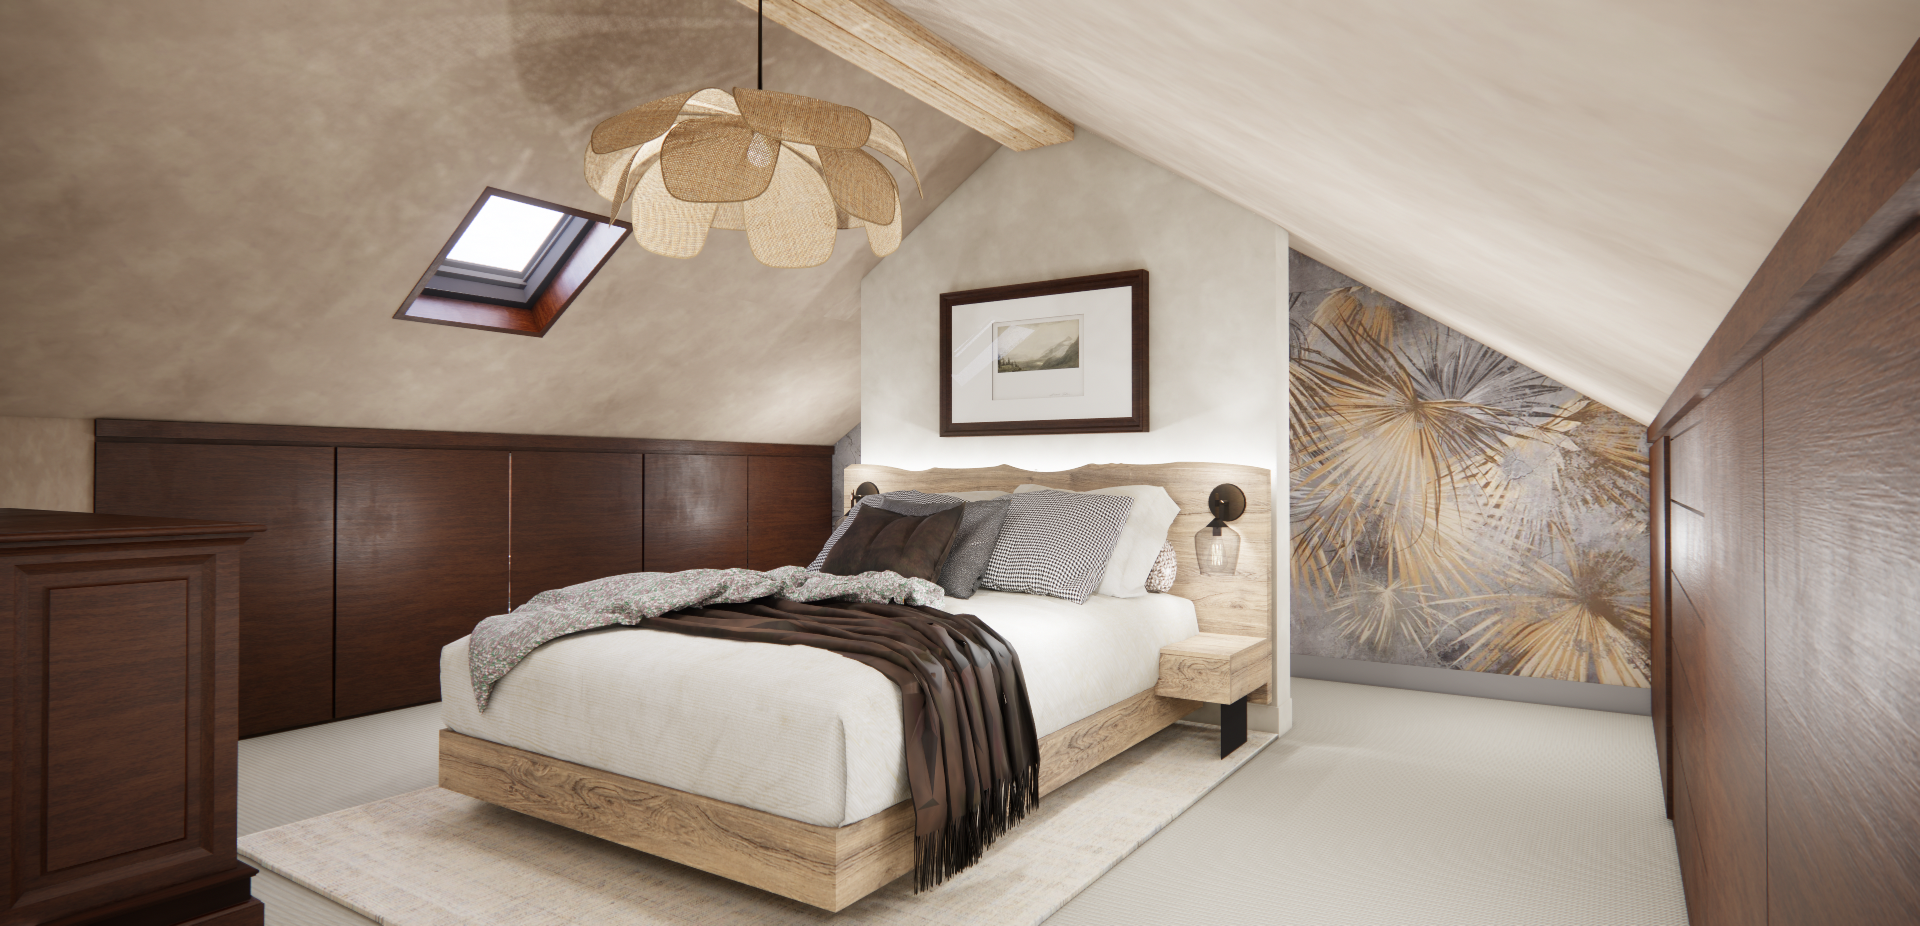
Loft bedroom with sloped ceiling, timber bed and dark fitted wardrobes
Loft BedroomResidential
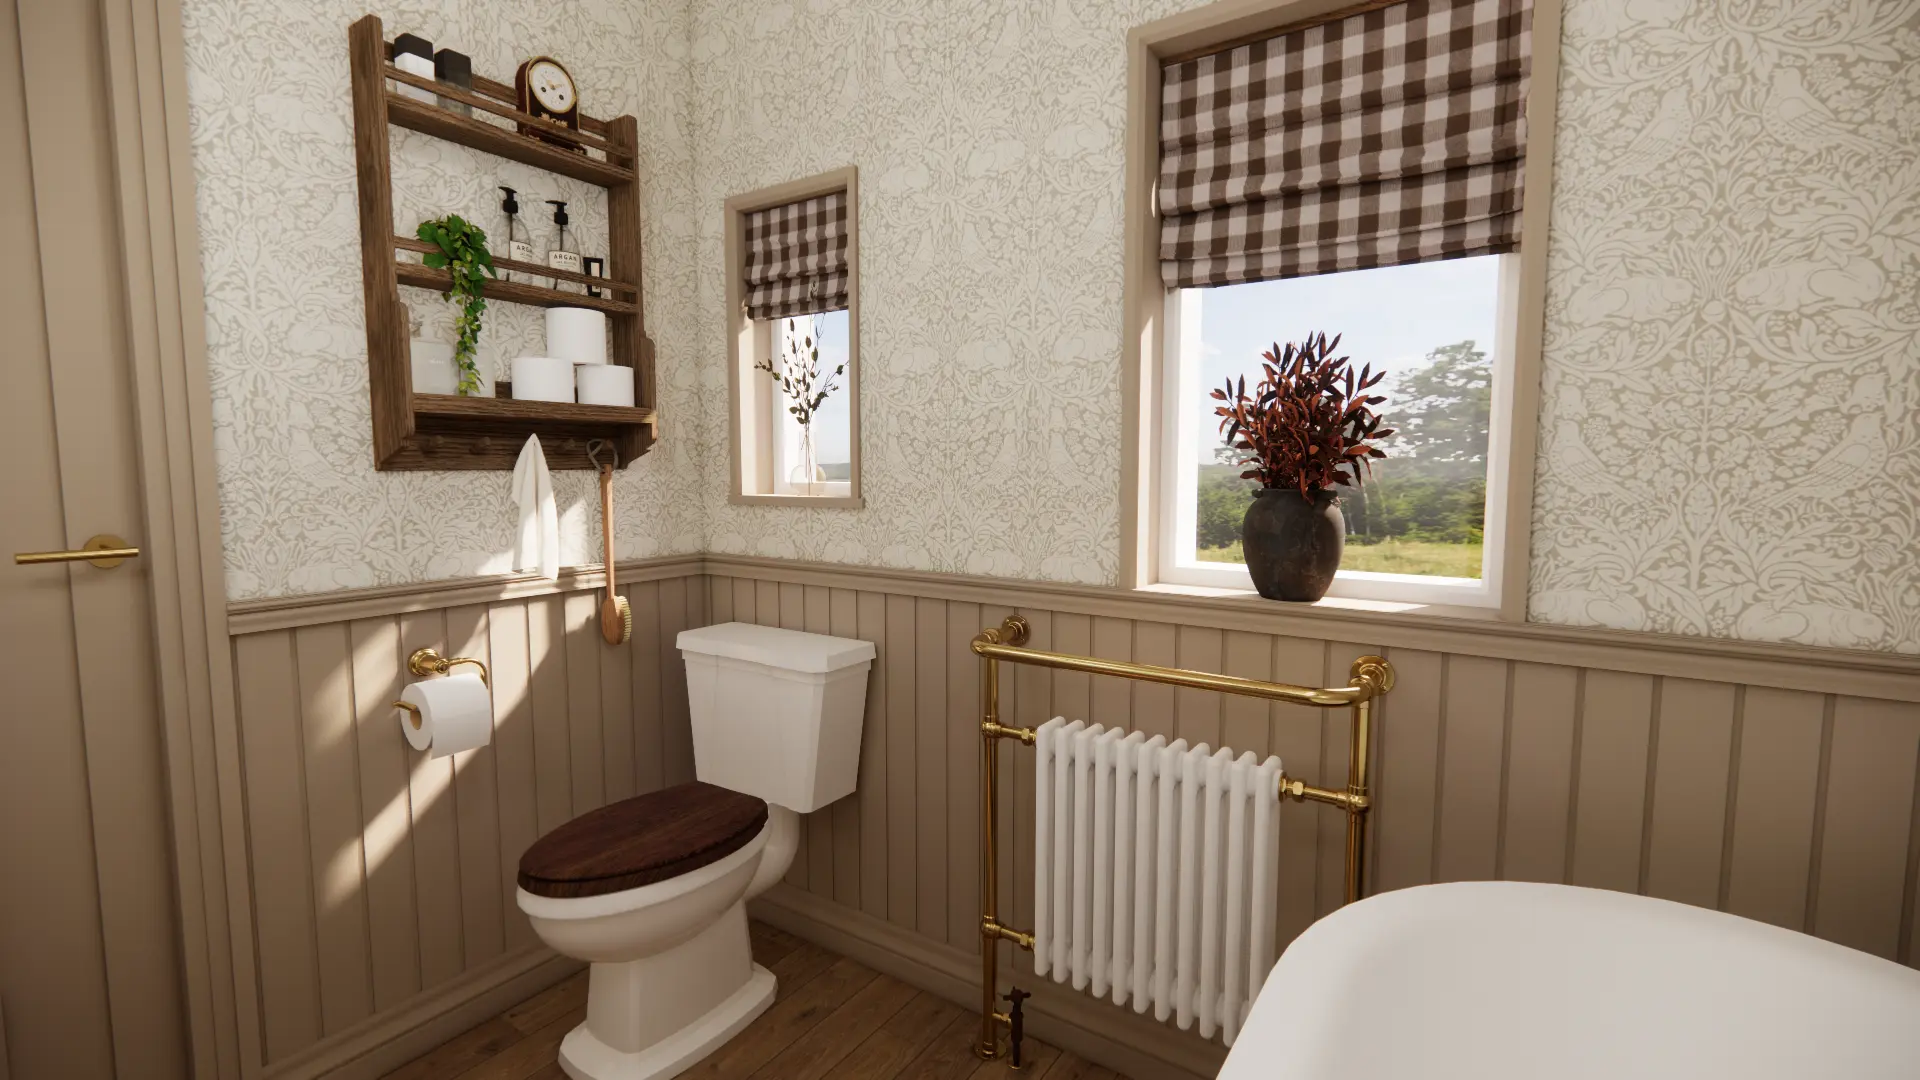
Bathroom with patterned wallpaper, panelling and brass towel radiator
Country BathroomResidential
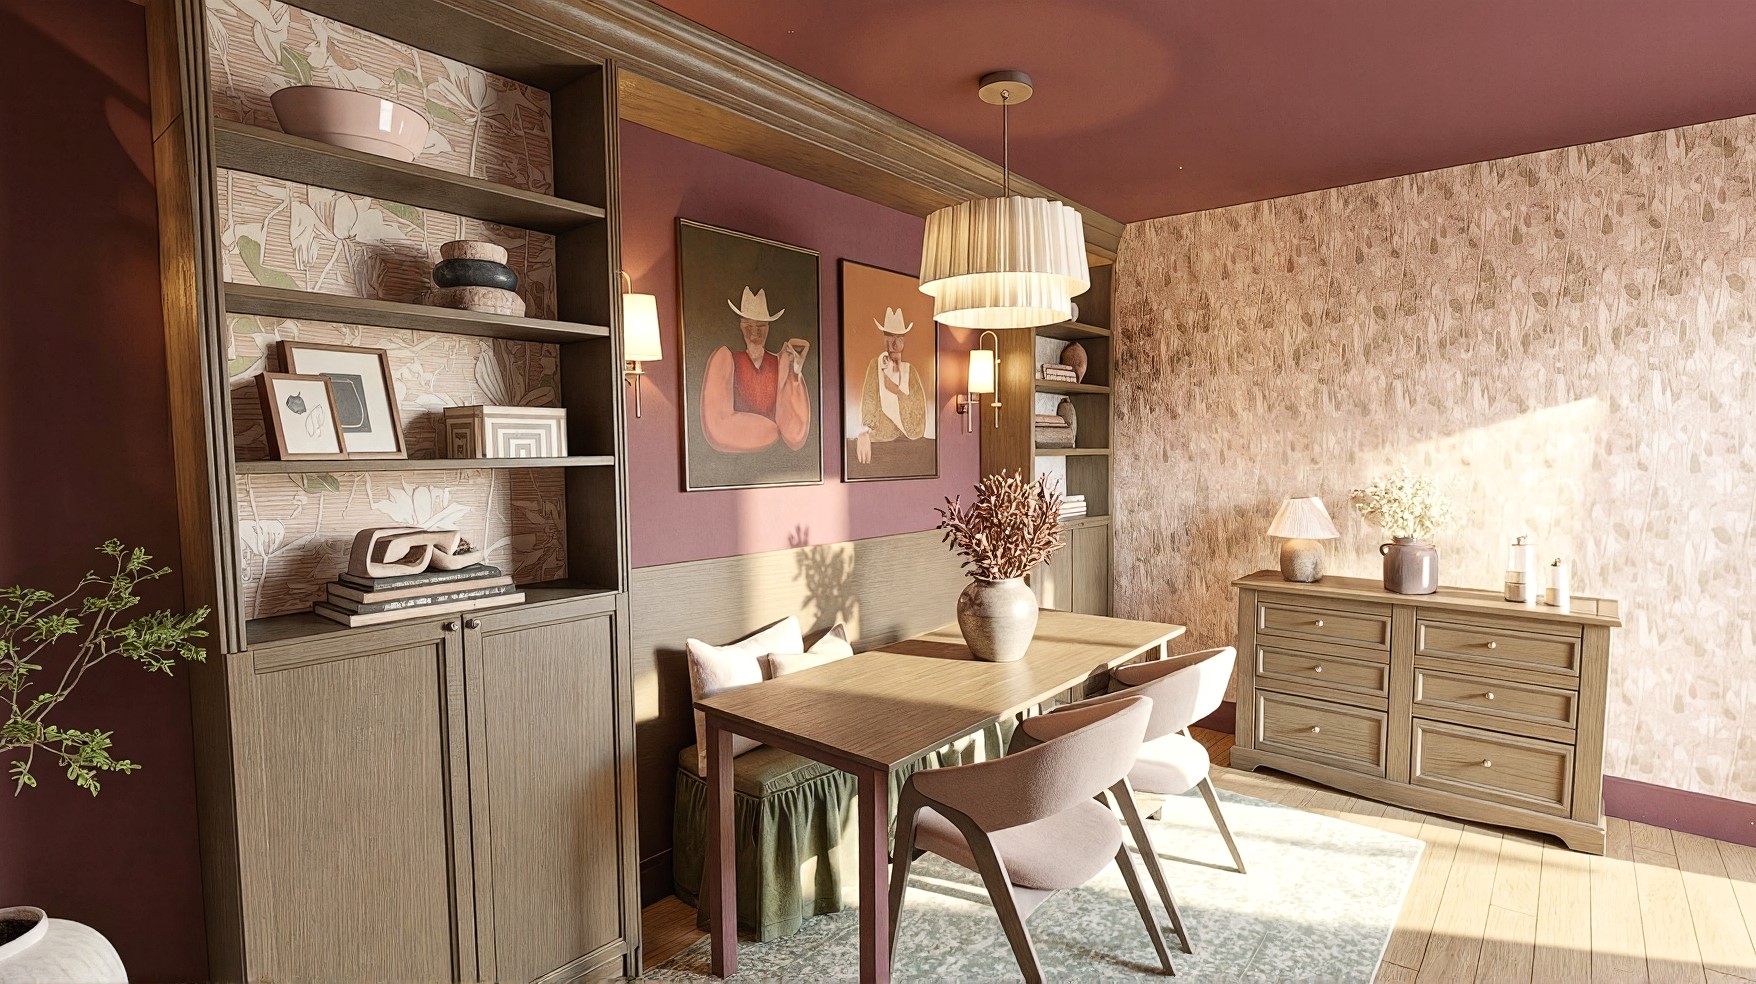
Dining room with plum walls, joinery and textured wallpaper
Dining RoomResidential
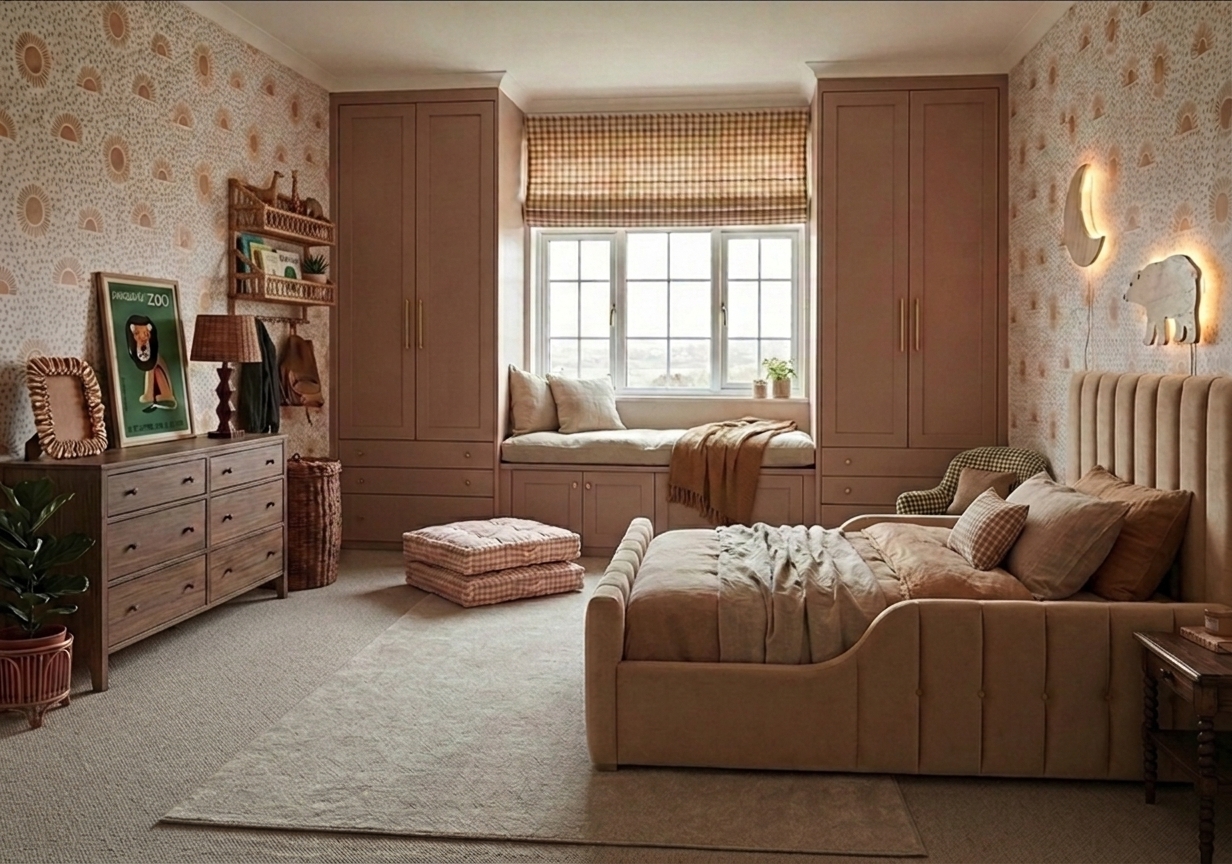
Child's bedroom with clay pink wardrobes and window seat
Children's BedroomResidential
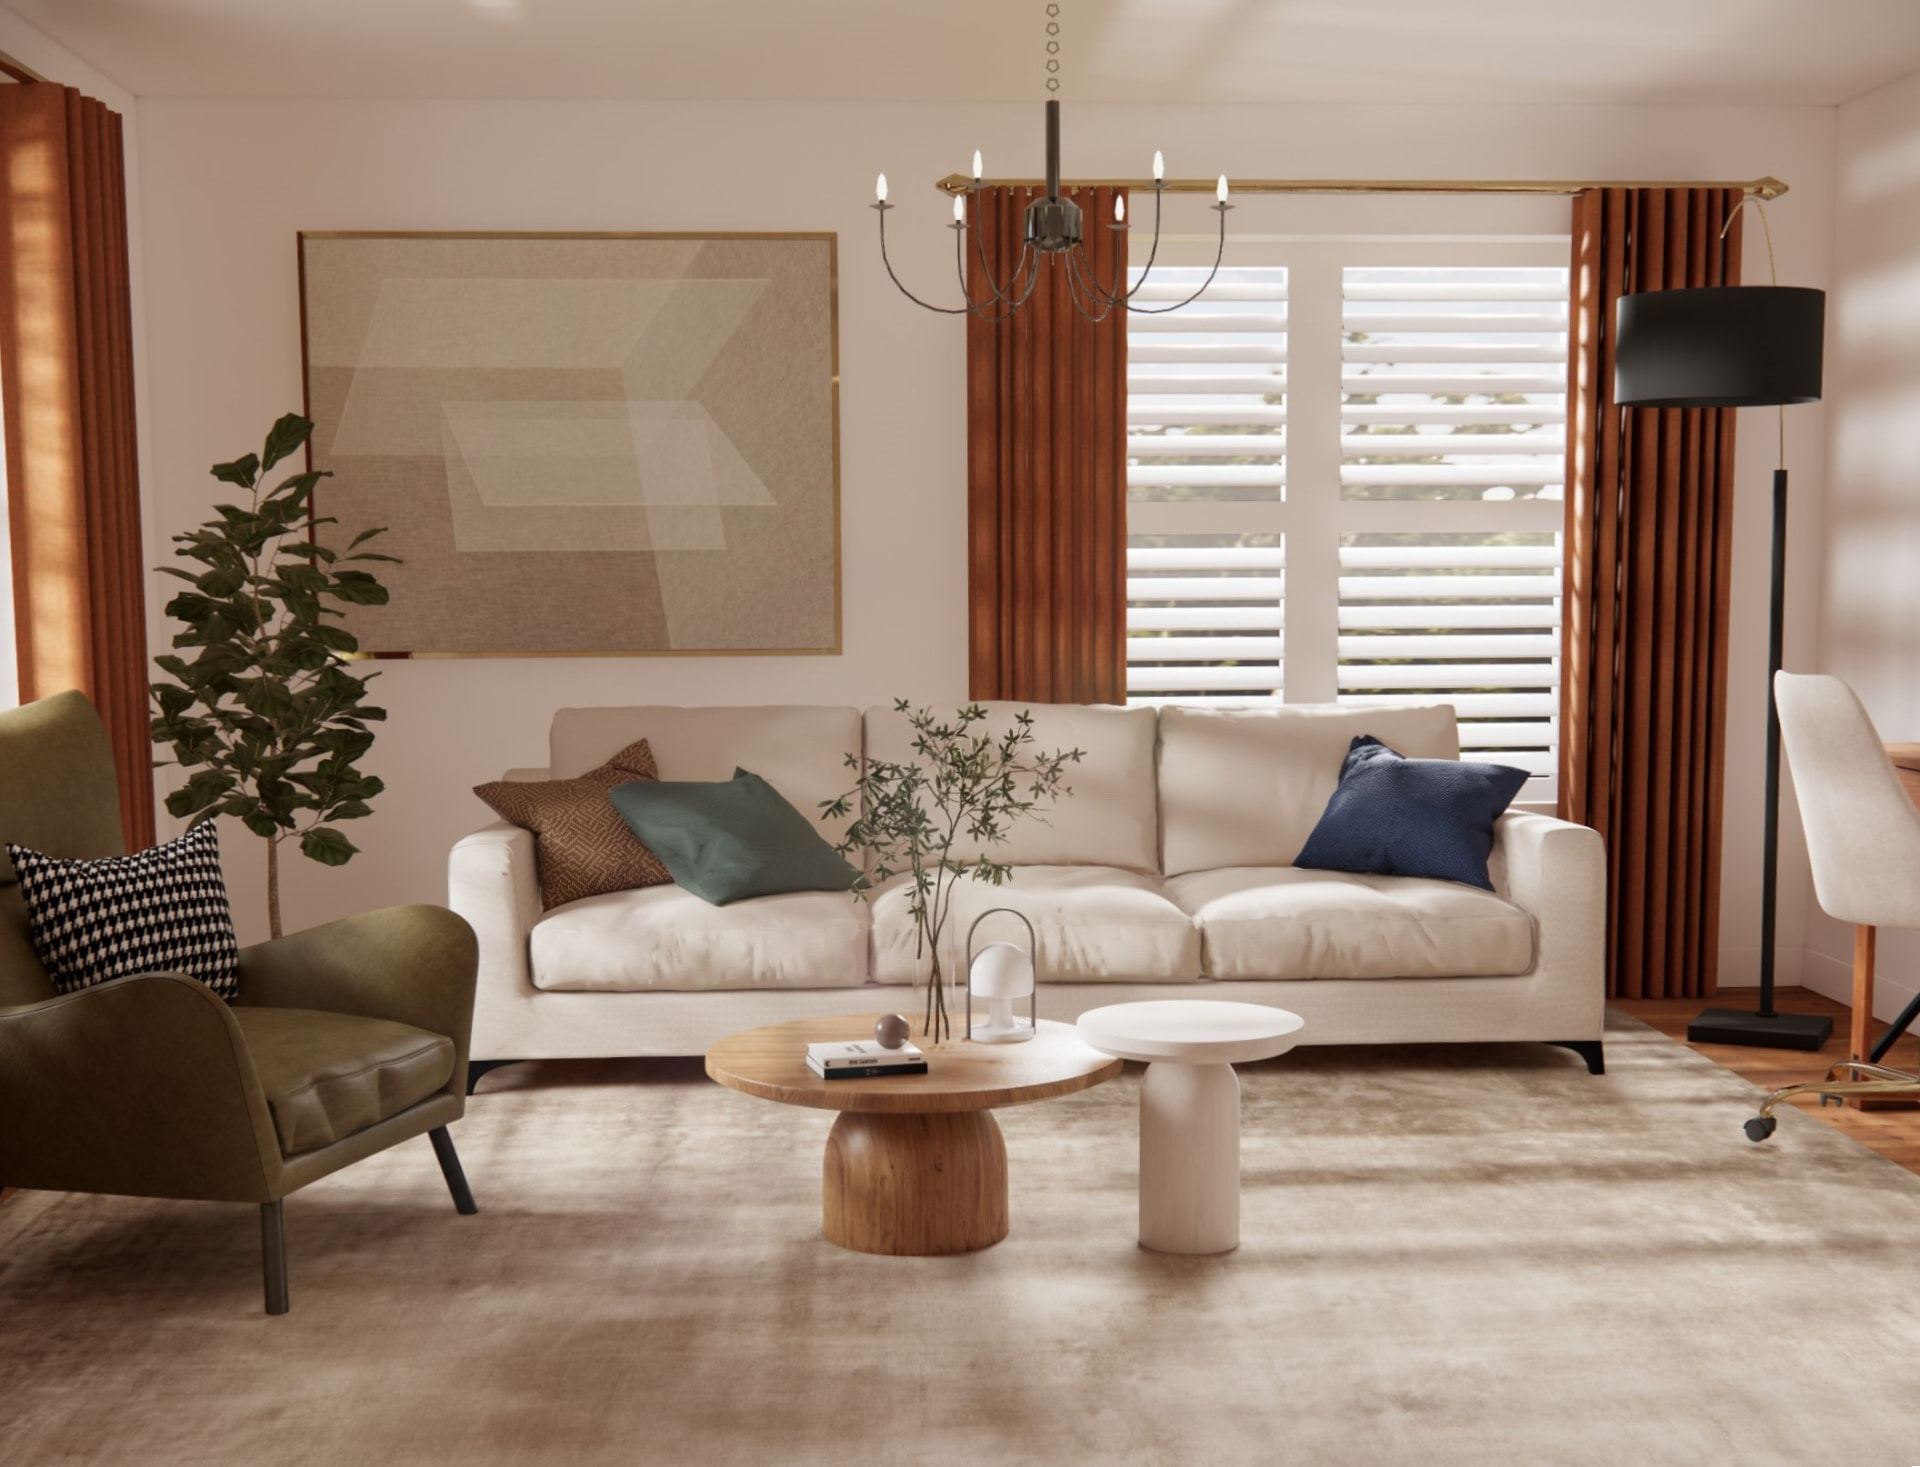
Living room with cream sofa, olive armchair and rust curtains
Family Living RoomResidential
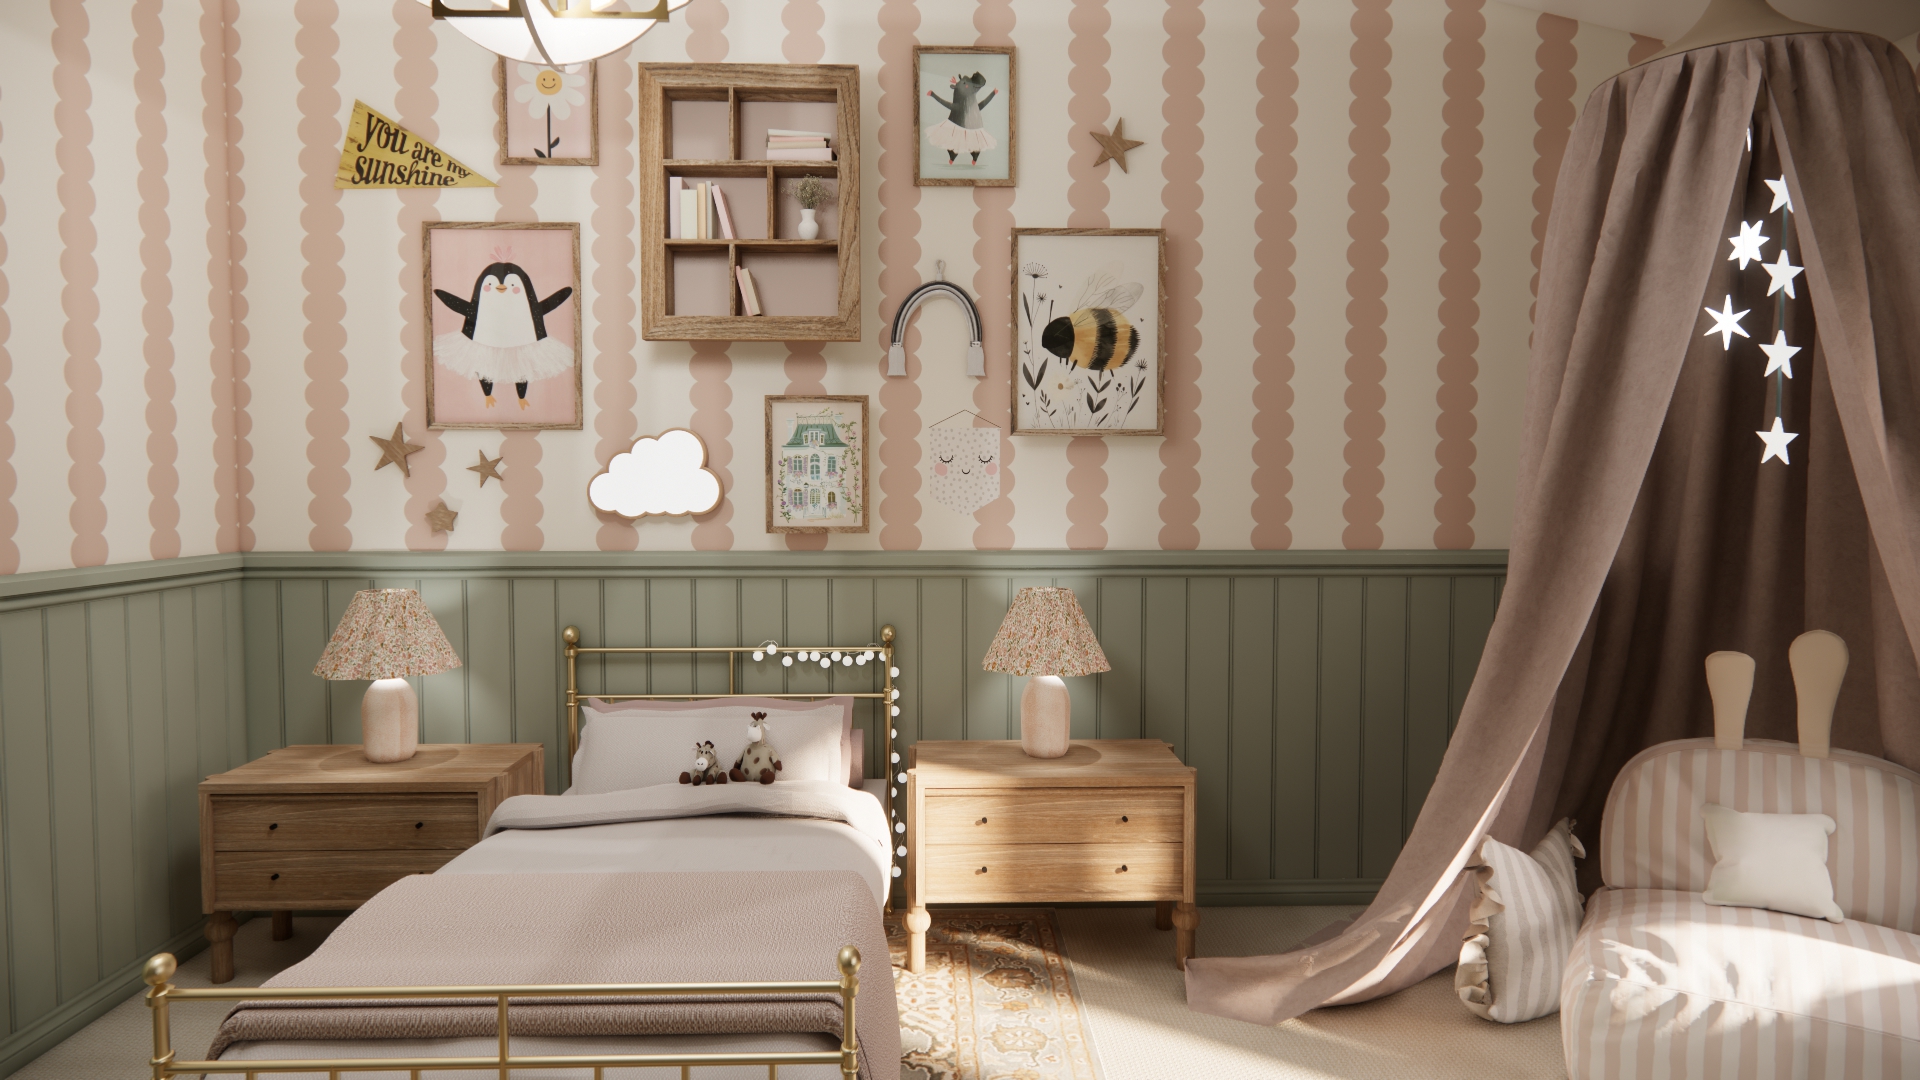
Girl's bedroom with scalloped wallpaper, sage panelling and brass bed
Girl's BedroomResidential
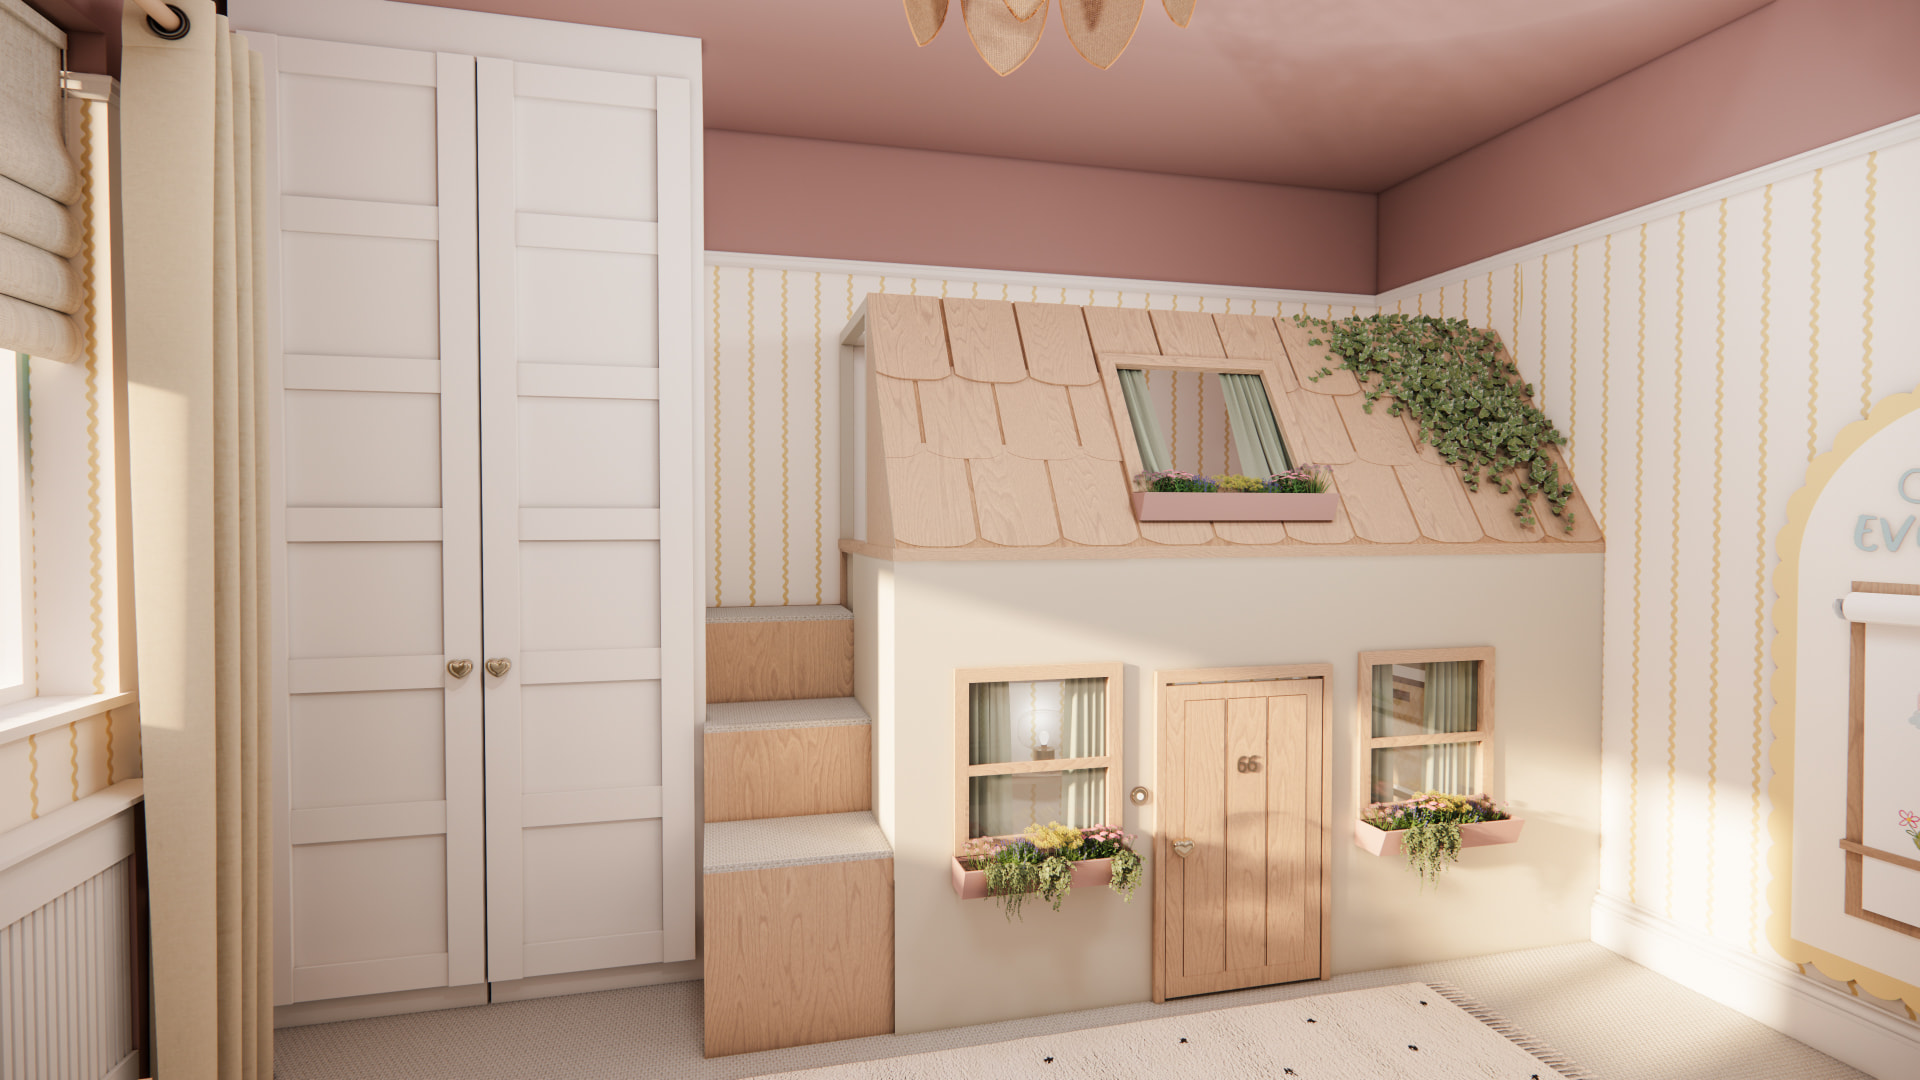
Children's room with built-in timber playhouse bed
Playhouse BedroomResidential
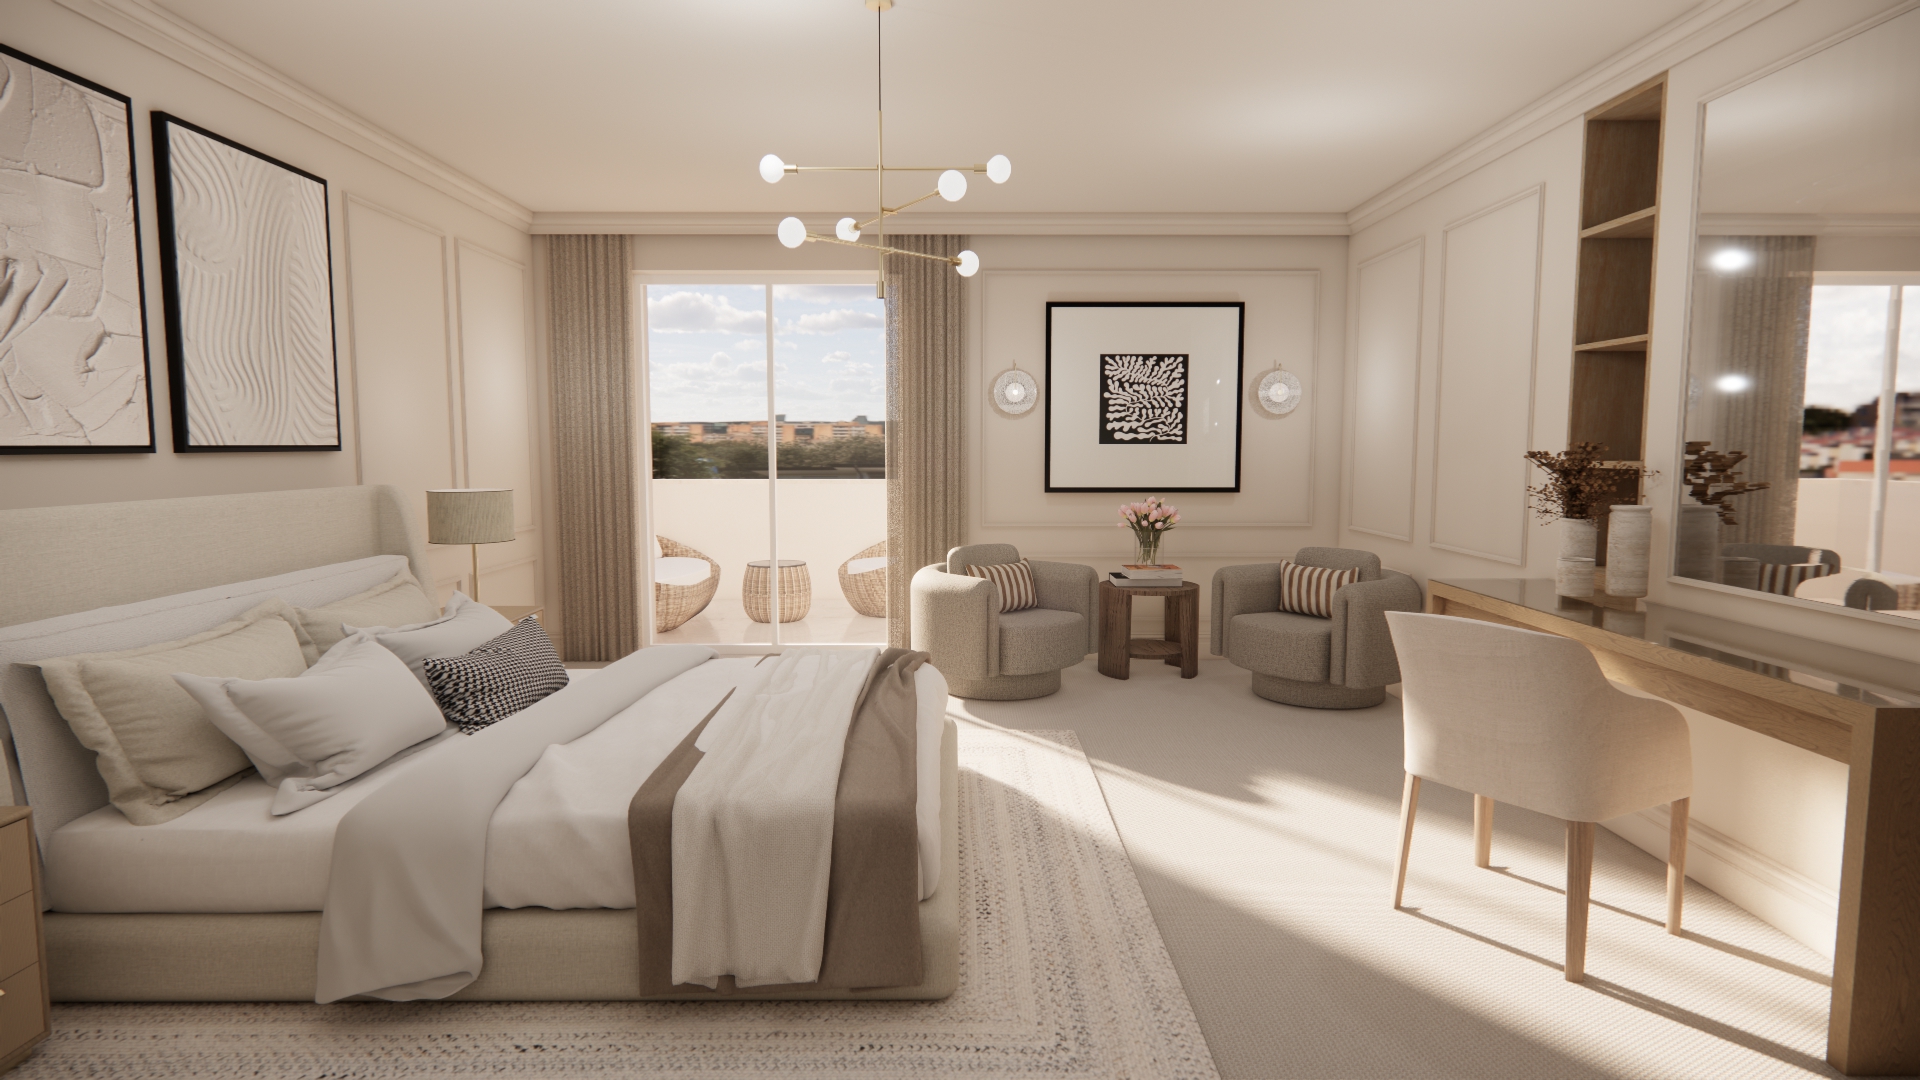
Neutral principal bedroom with panelled walls and seating area
Principal SuiteResidential
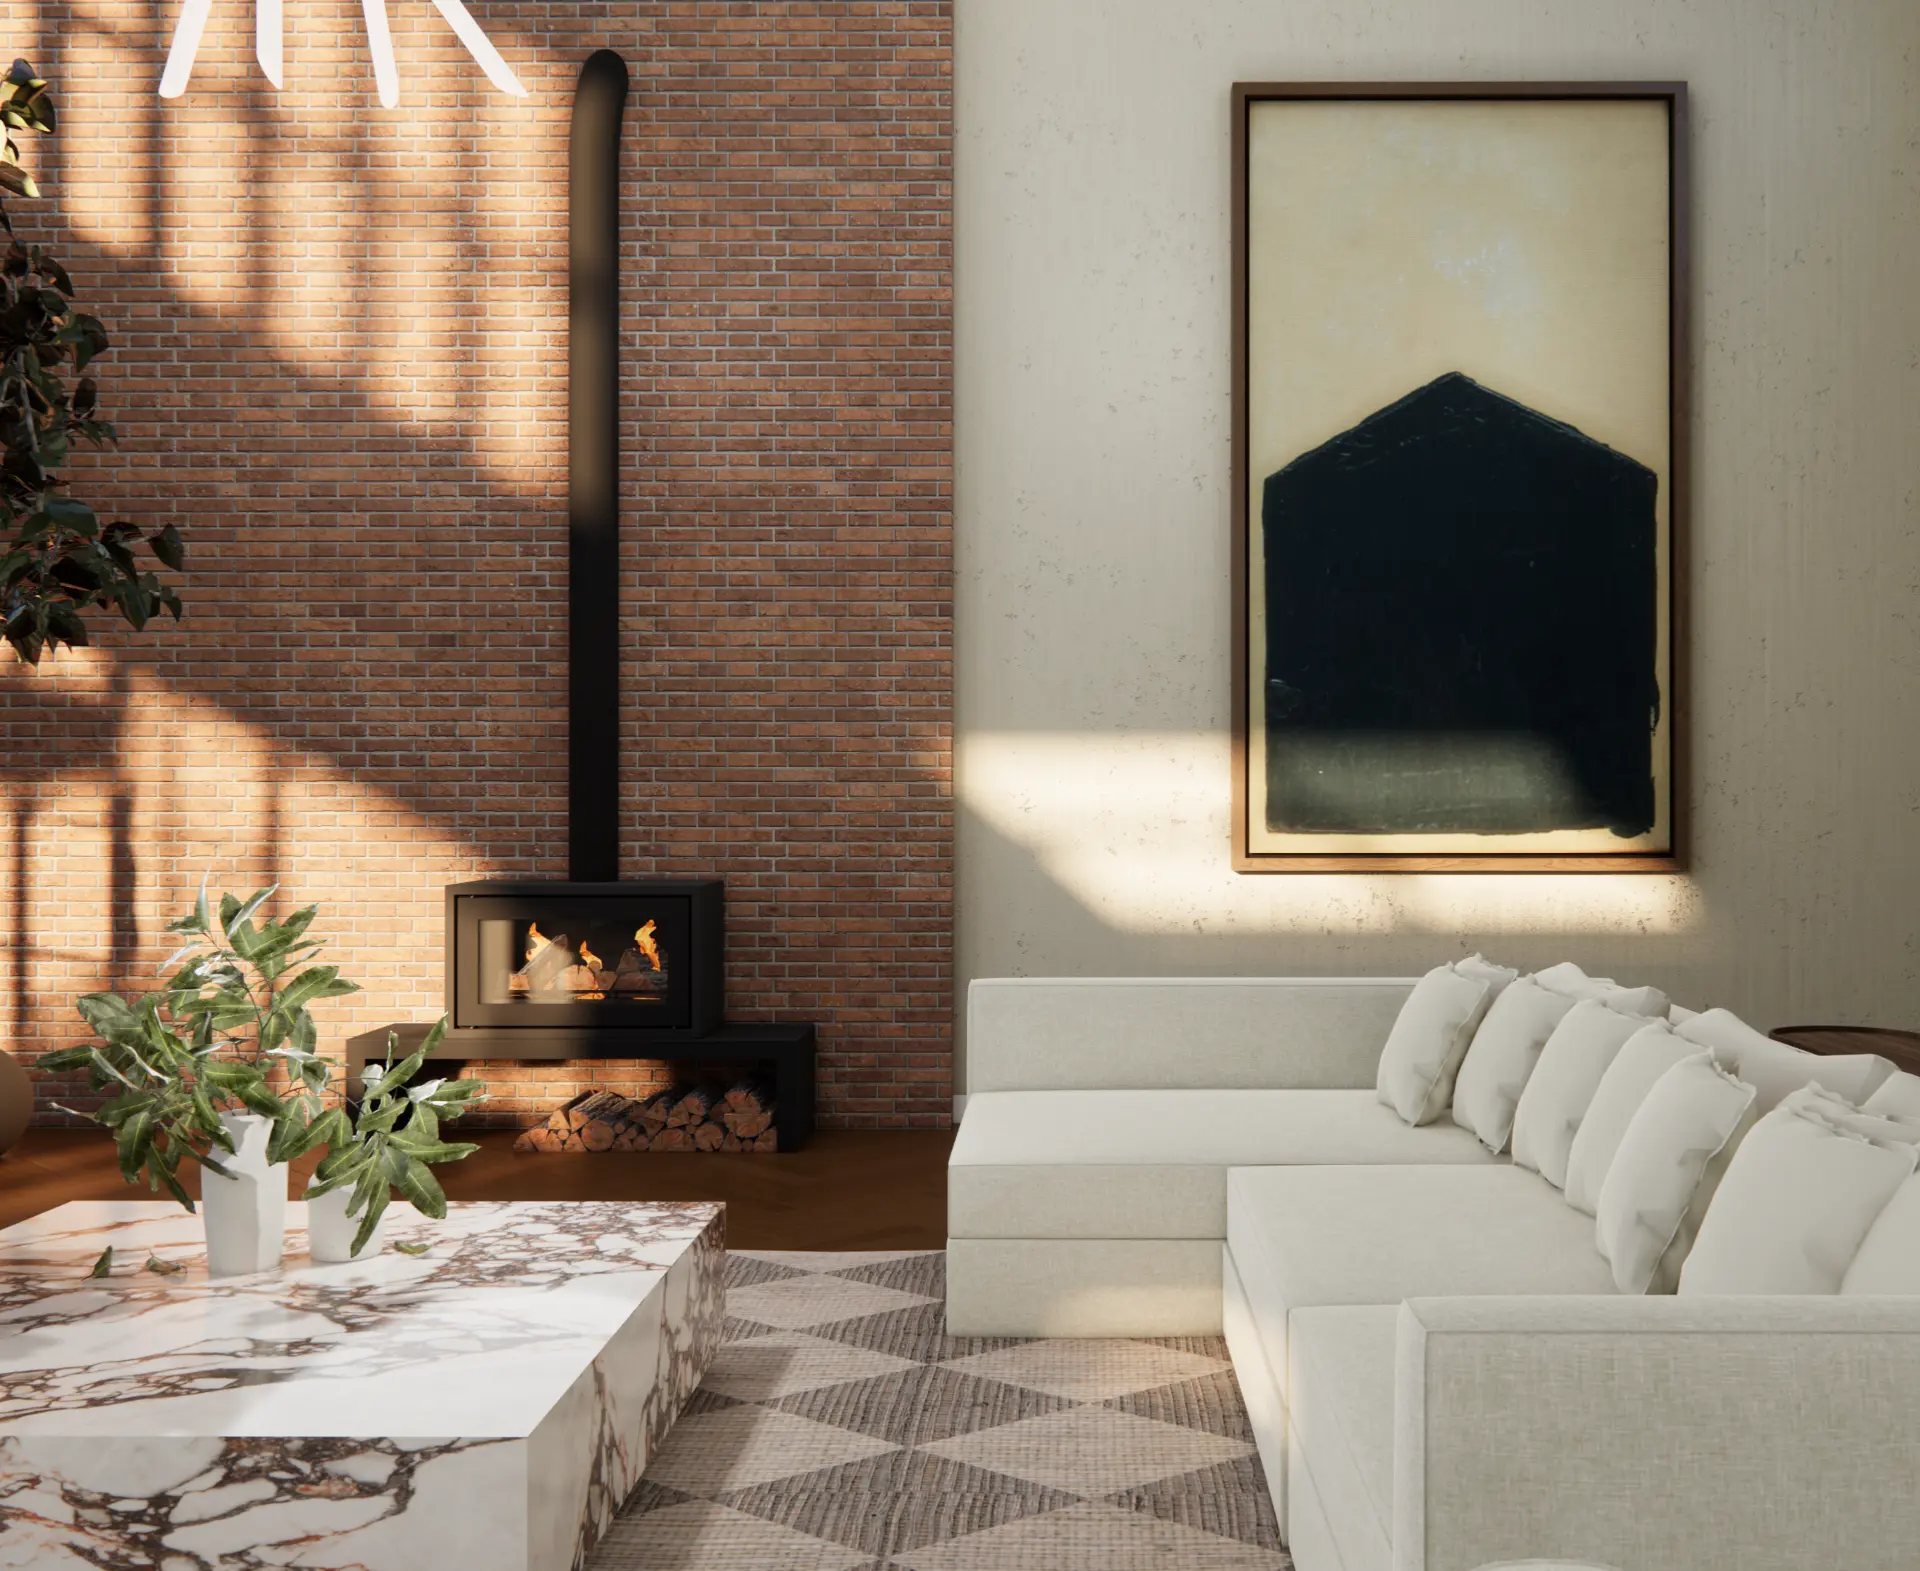
Living space with exposed brick, log burner and marble coffee table
Brick SnugResidential
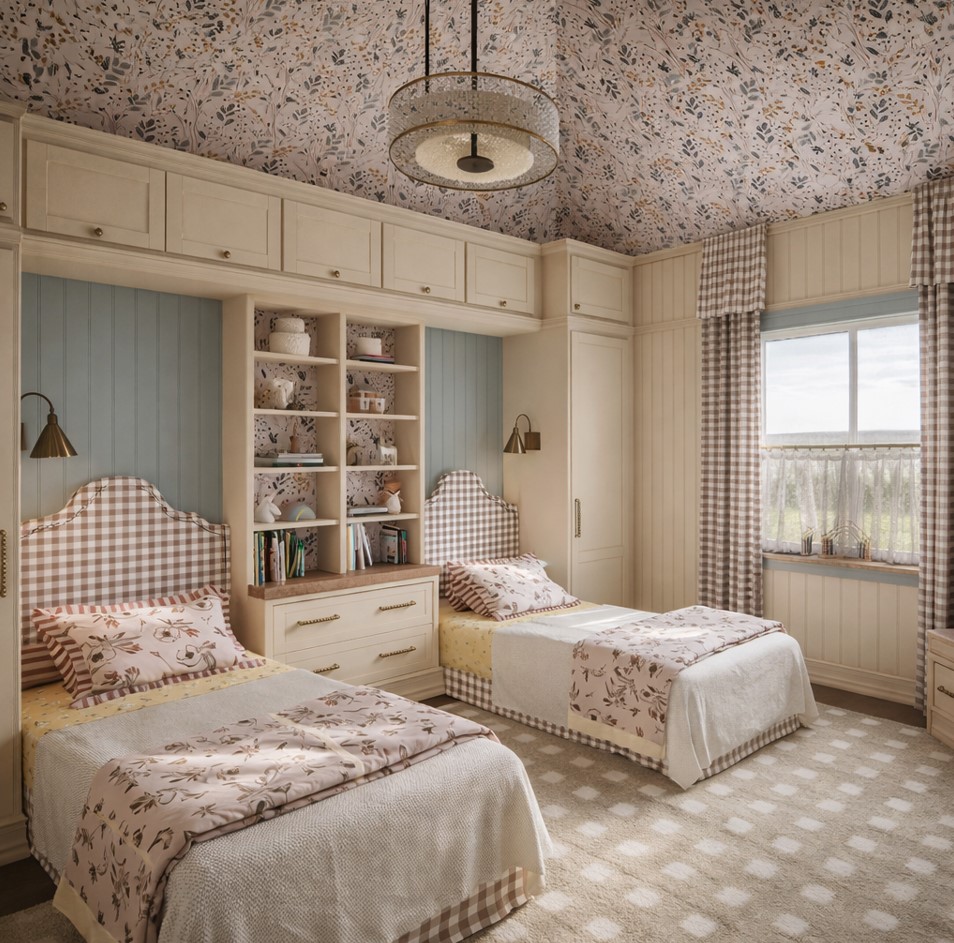
Twin bedroom with gingham headboards, floral papered ceiling and fitted joinery
Twin BedroomResidential
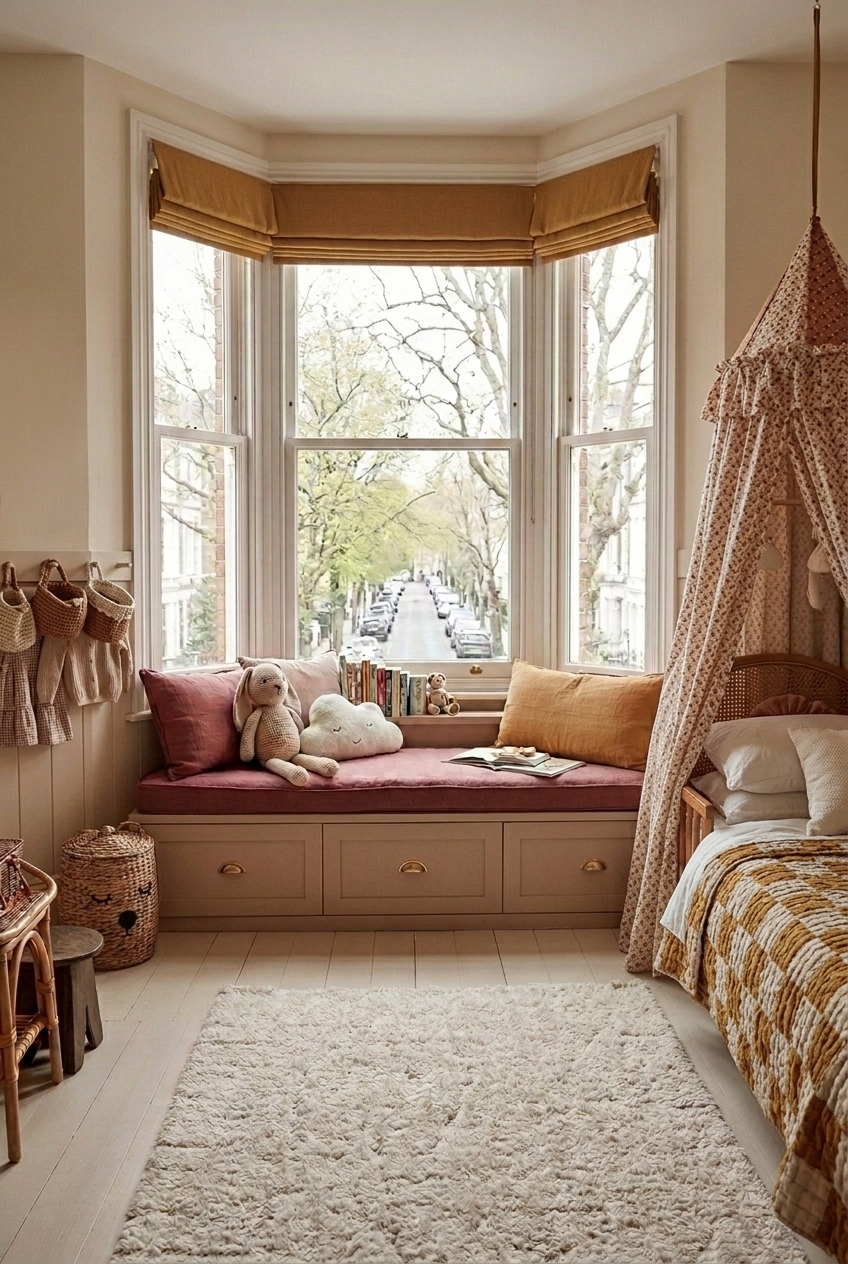
Child's bedroom with bay window seat, mustard blinds and canopy bed
Bay Window SeatResidential
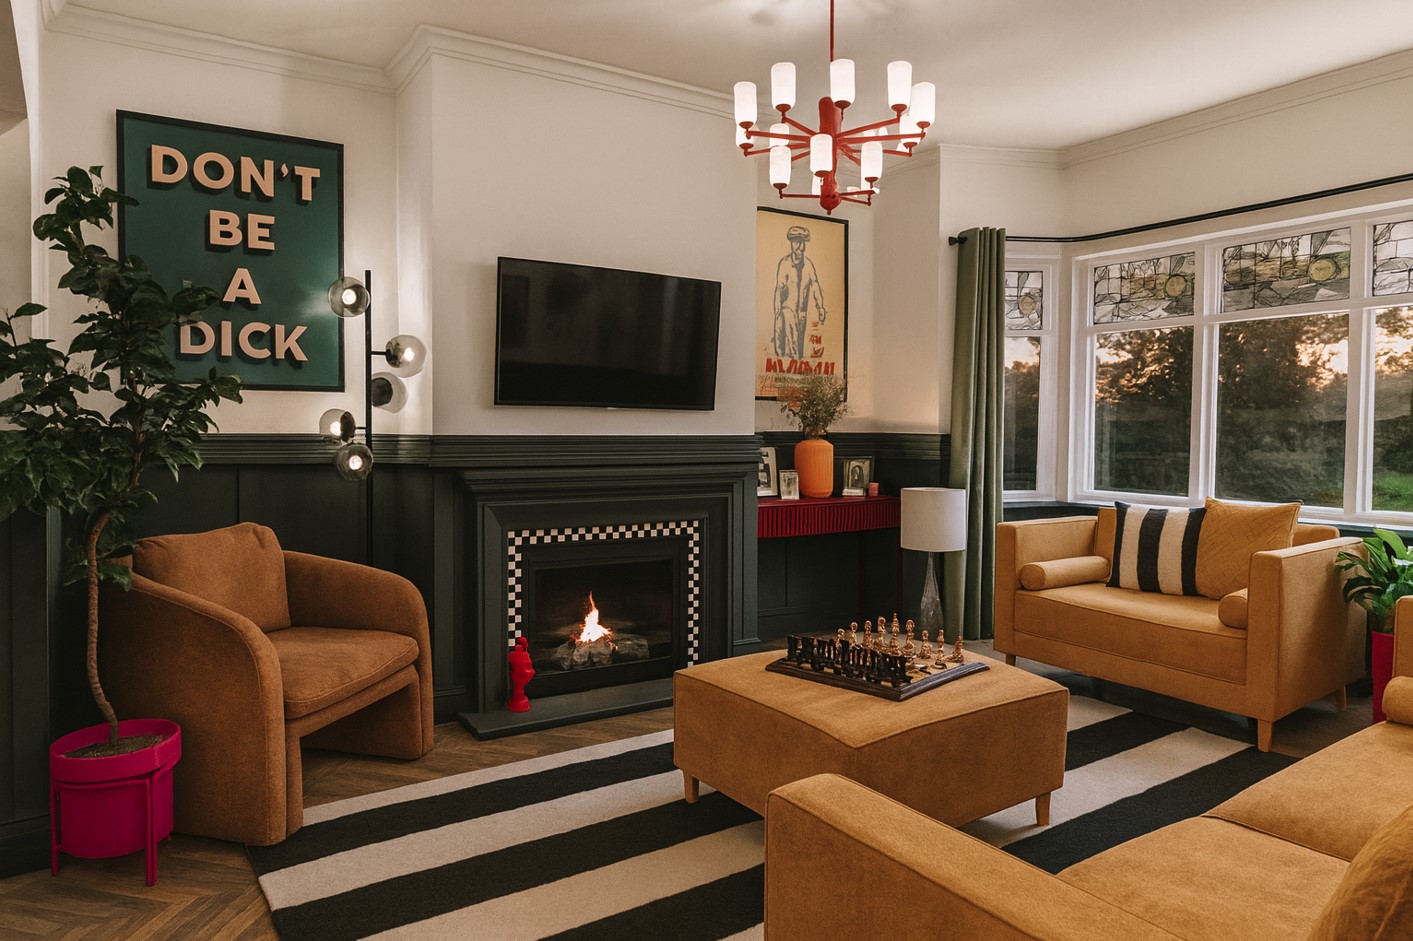
Living room with dark green panelling, tan sofas and striped rug
Green Panelled LoungeResidential
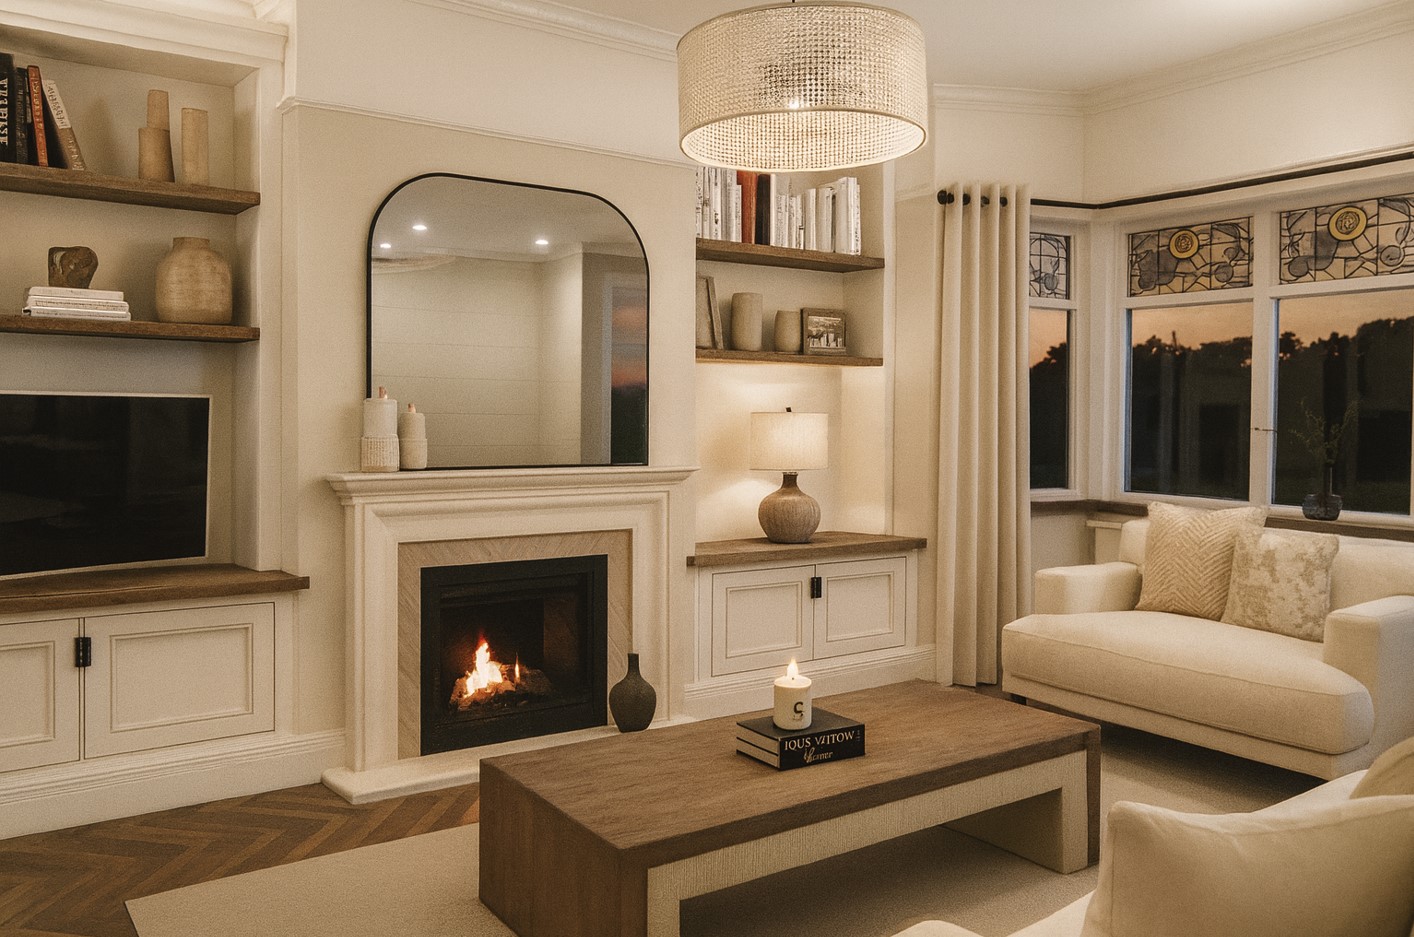
Cream sitting room with fireplace, alcove shelving and timber coffee table
Cream Sitting RoomResidential
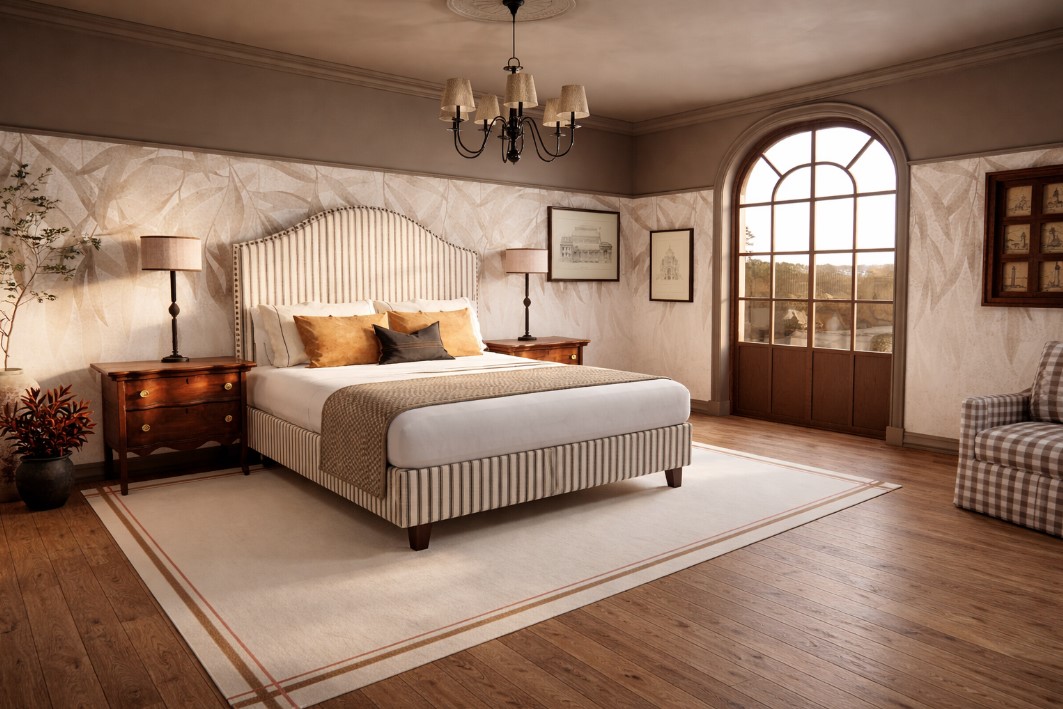
Bedroom with striped upholstered bed, arched window and antique chests
Striped Bed SuiteResidential
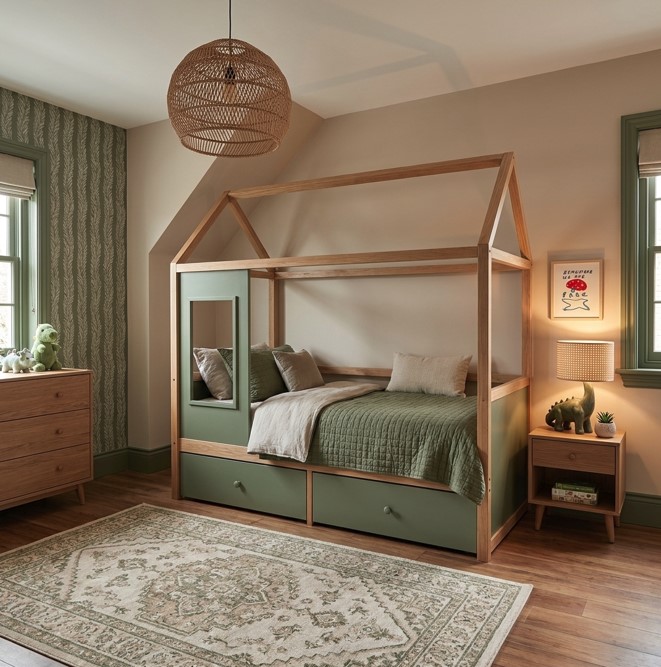
Child's dinosaur themed bedroom with timber house bed and sage green panelling
Dinosaur BedroomResidential
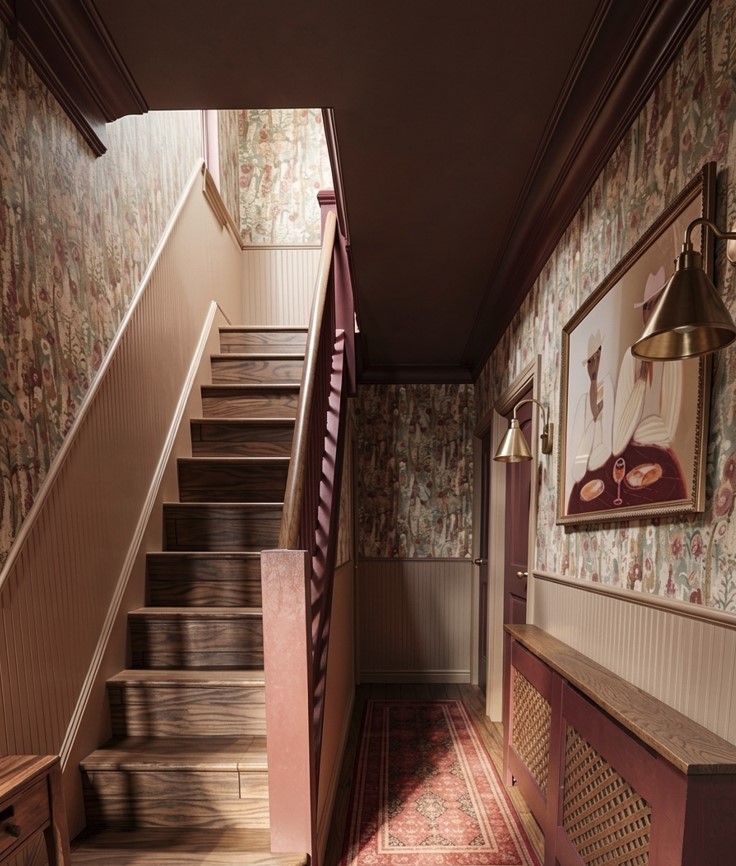
Hallway and stairs with floral wallpaper, plum joinery and brass wall lights
Papered HallwayResidential
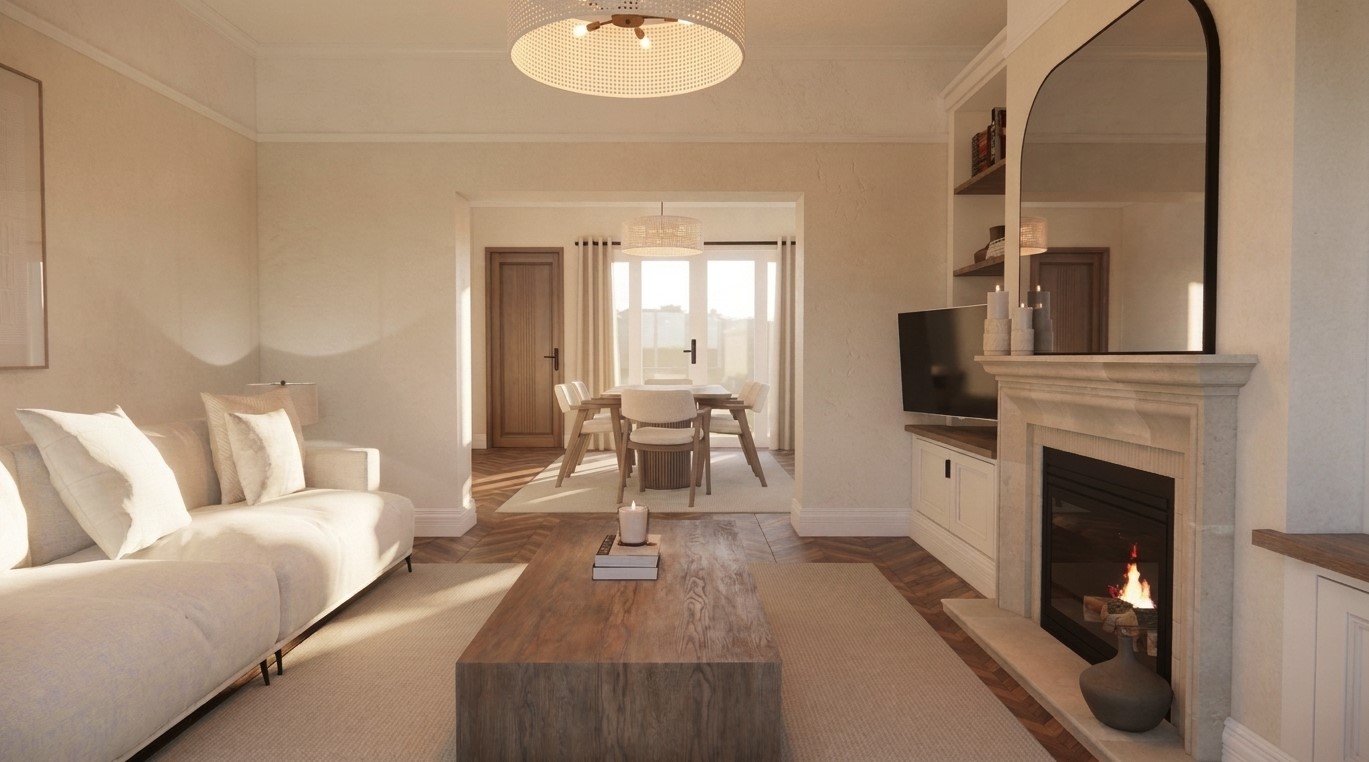
Open plan living and dining space in soft neutrals with stone fireplace
Open Plan LivingResidential
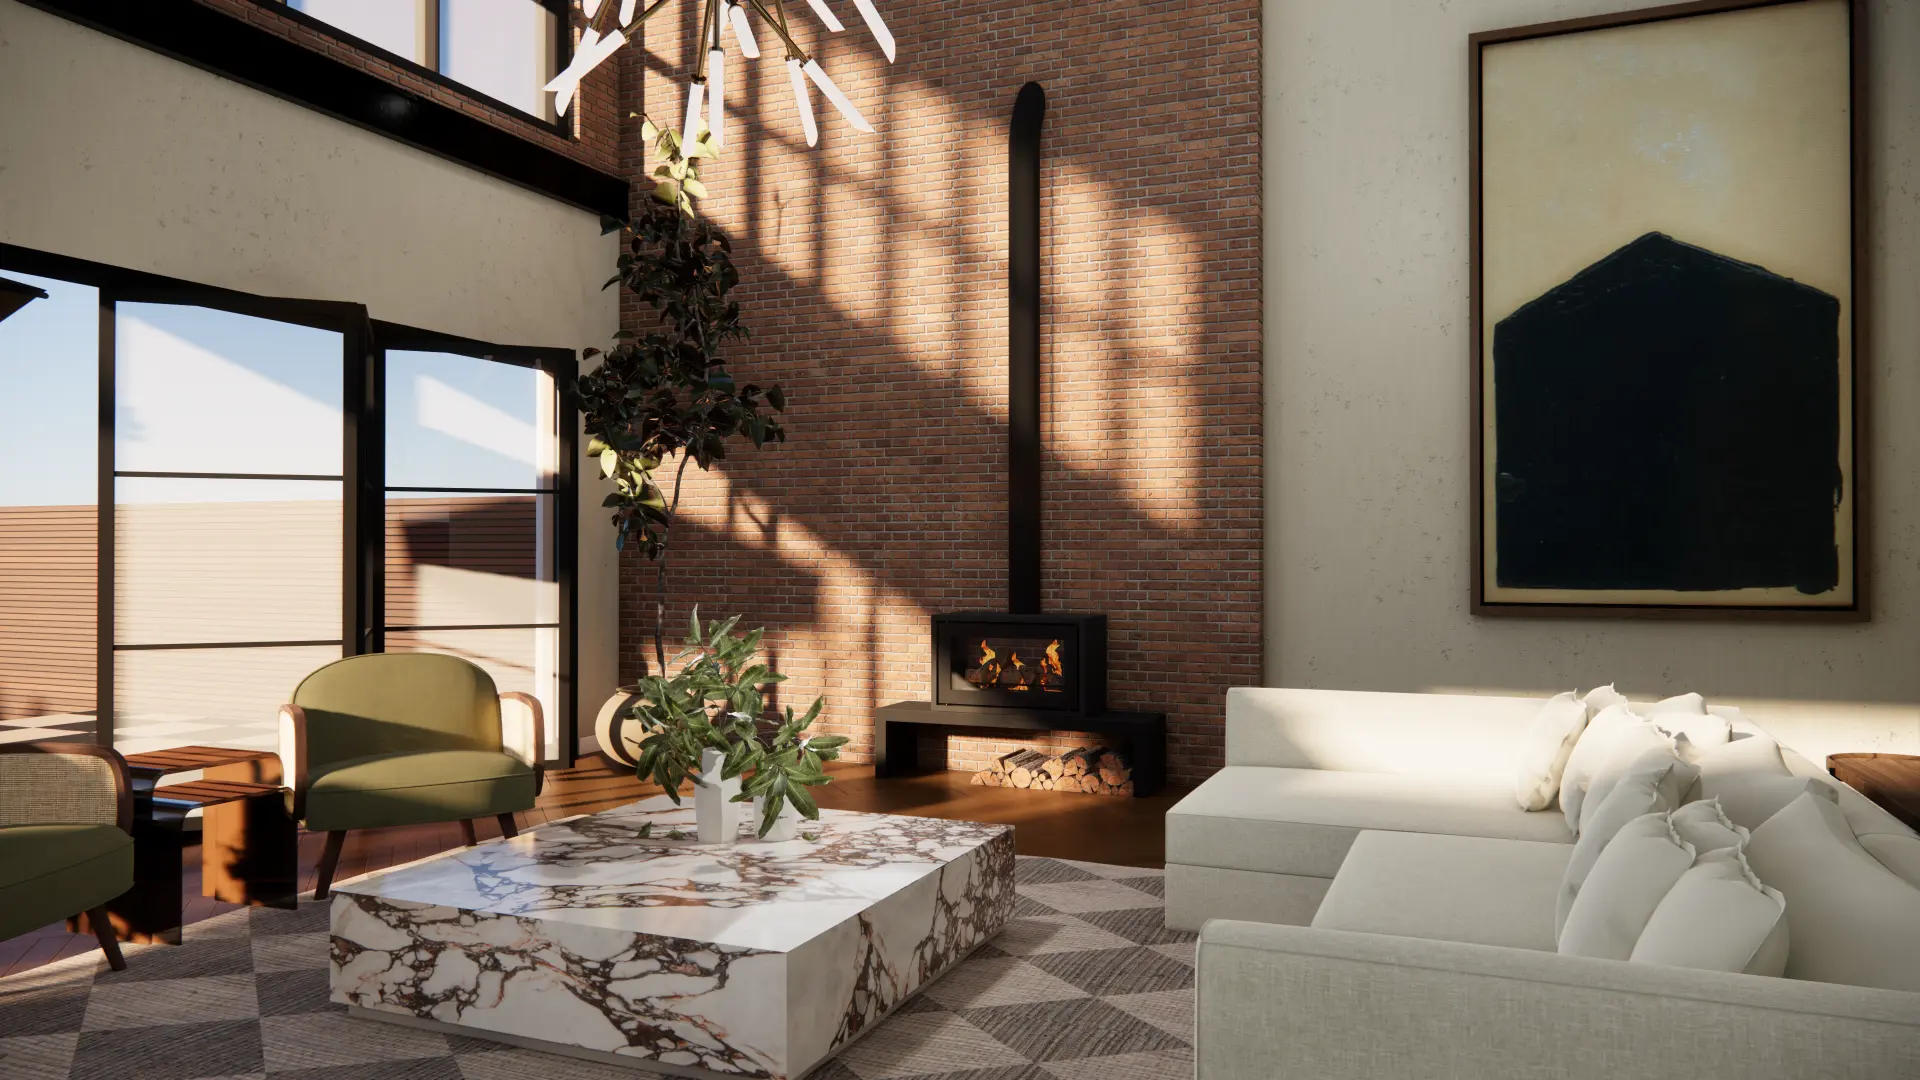
Double height living room with brick chimney breast and log burner
Double Height LivingResidential
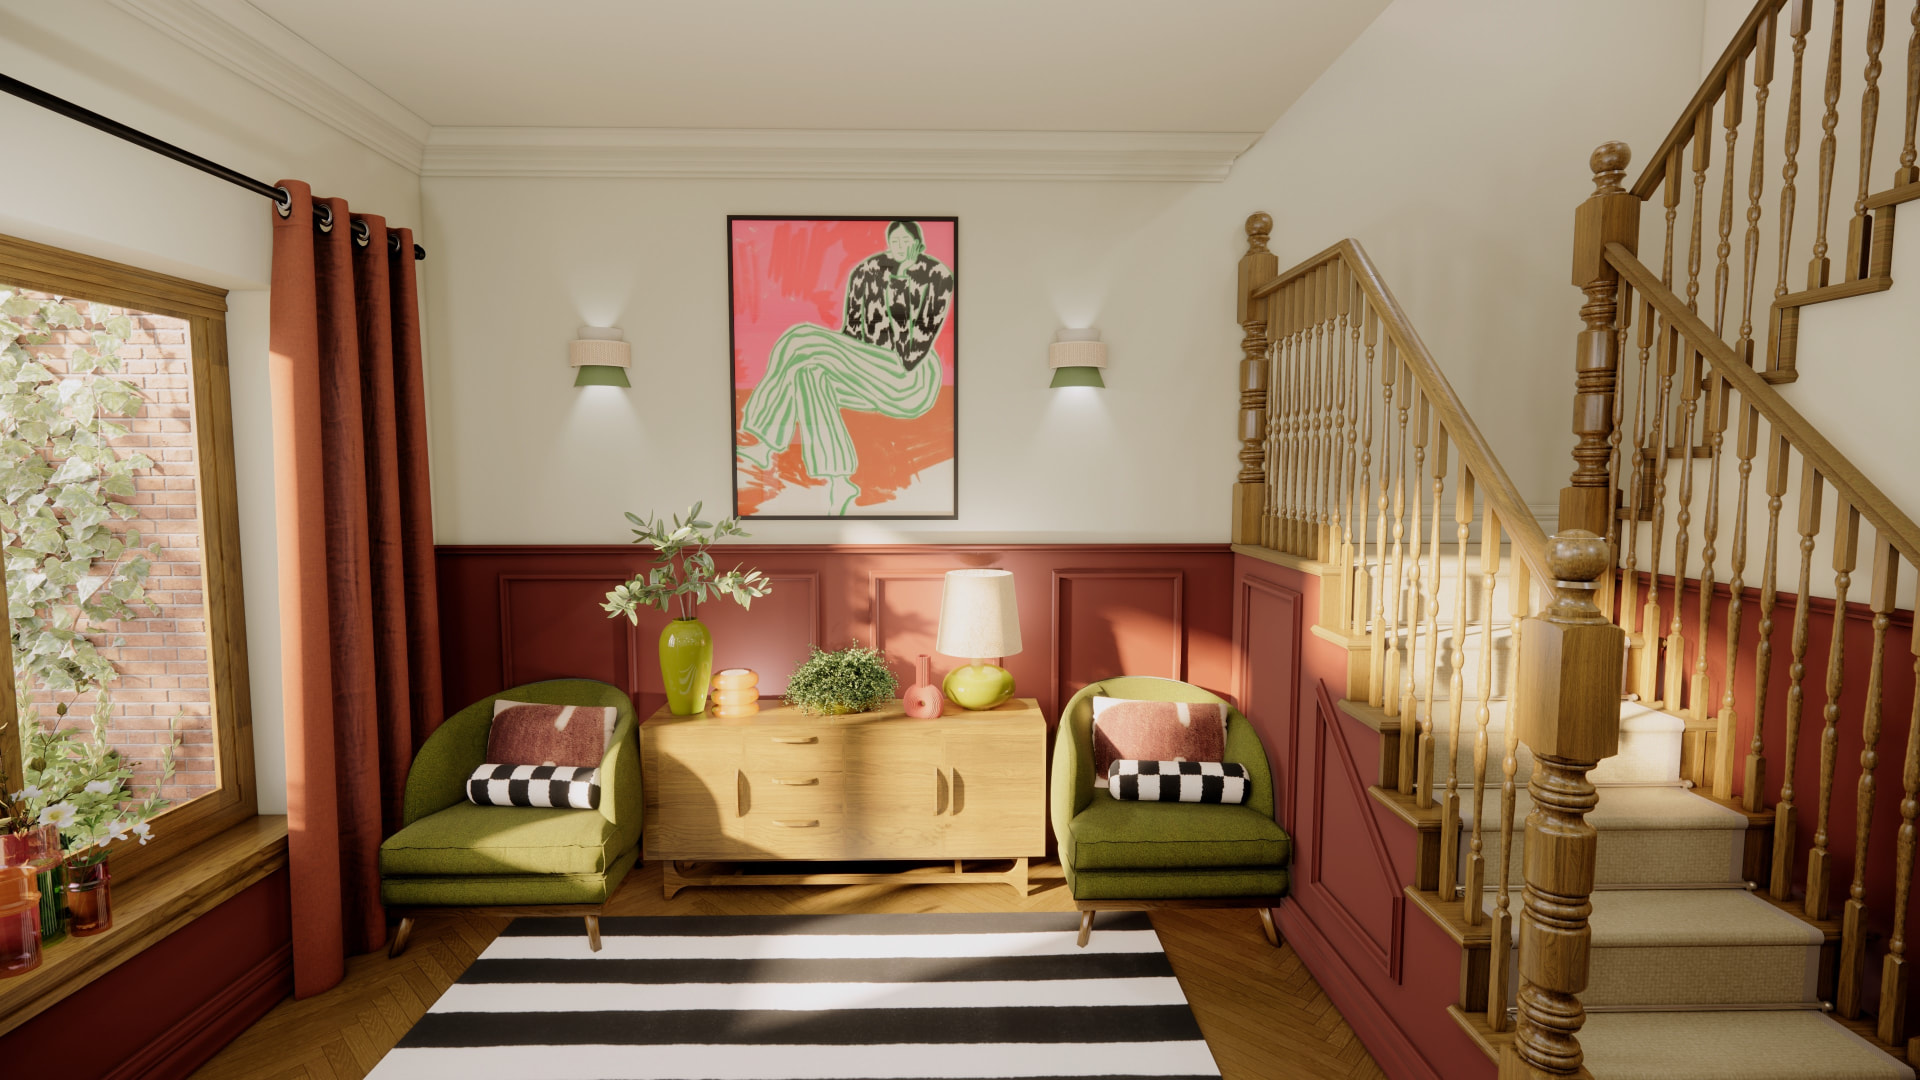
Hallway with rust panelling, green armchairs and striped rug
Green and Rust HallwayResidential
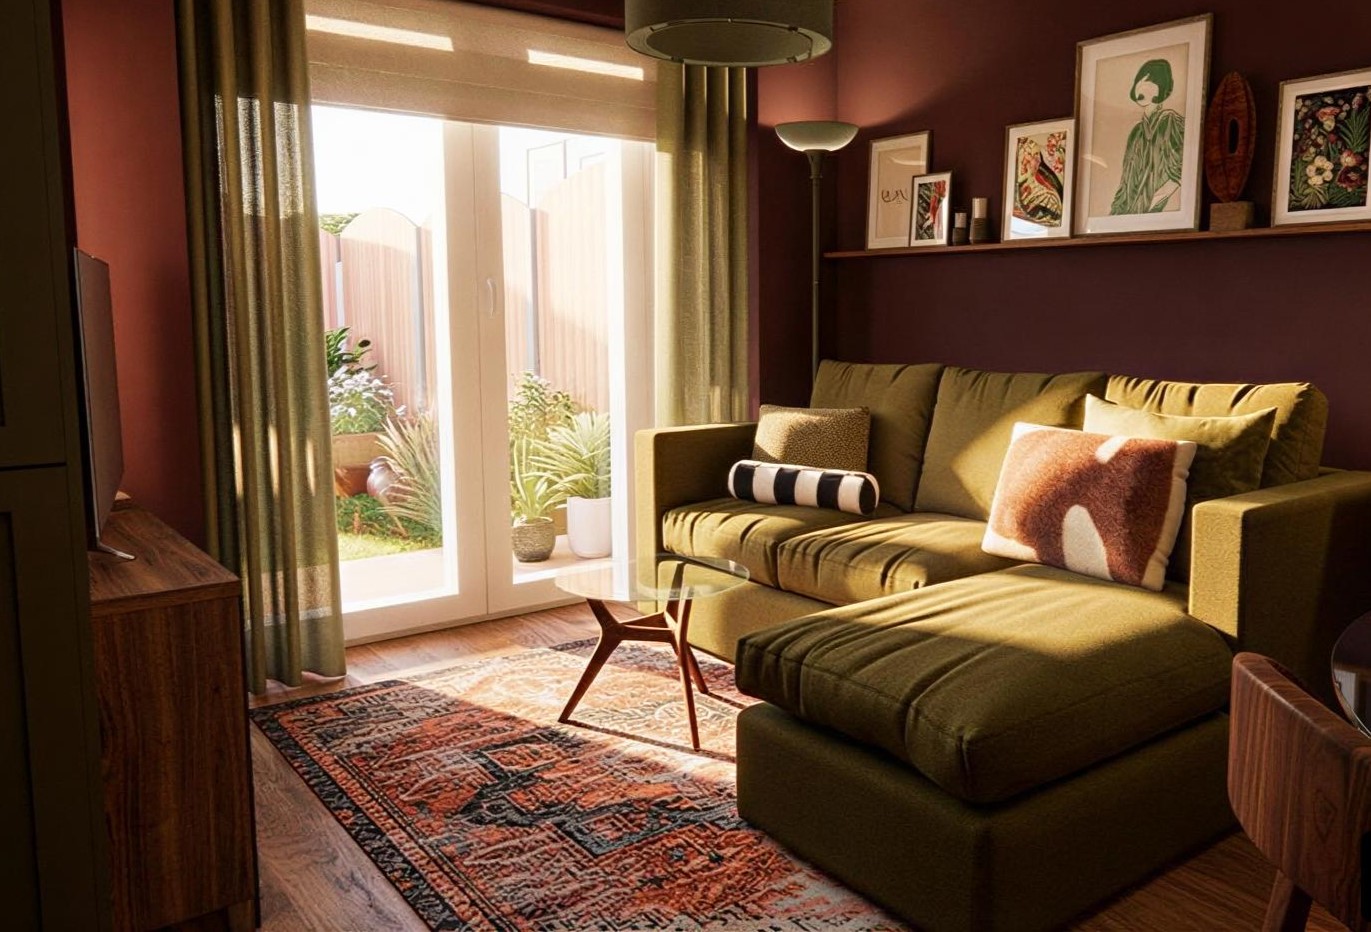
Snug with burgundy walls, olive corner sofa, patterned rug and garden doors
Olive SnugResidential
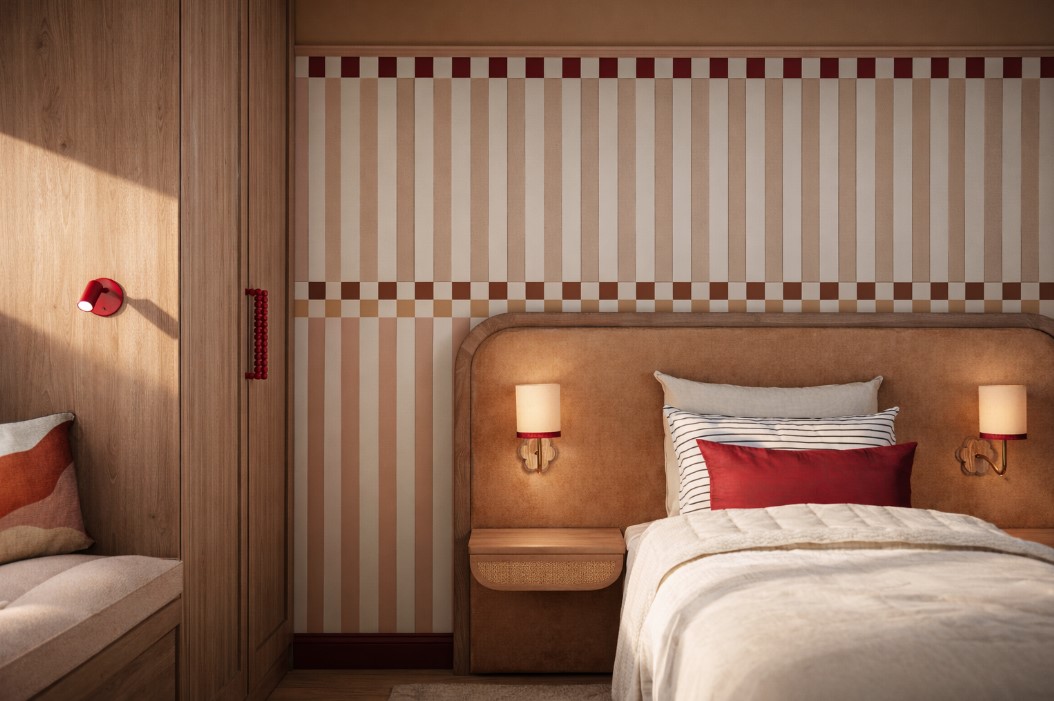
Bedroom with striped wallpaper, curved upholstered headboard, wall lights and timber wardrobe
Striped BedroomResidential

In Collaboration

Interior visuals created for Architect joelfirth.com.

Architectural design by Joel Firth. 3D visualisation and interior styling by Arc Interior Design.

View the projects